


Are you an architect ready to take on a new project? If that’s the case, you cannot just be fumbling around in the dark and hoping to stick all of the pieces together. You need much more than just your trusty ruler and calculator – you need a solid architecture project plan.
From developing initial project ideas to setting deadlines, this post explains how to create an outline that keeps things running smoothly every step of the way. 👣
It’s time to take your project from haphazardness to harmony. So, let’s dive right in!
What is an architecture project plan?
An architecture project plan is like a roadmap to success. It provides a comprehensive overview of all the tasks you intend to complete, resources needed to complete them, timelines, and goals that must be achieved in order to turn an ambitious vision into reality.
Not only does a project plan act as a critical source of direction for the team members involved, but its successful execution can help ensure the end result of your hard work meets or exceeds expectations.
Why it’s vital to have one
- Greater clarity: A project management plan helps ensure all team members are on the same page regarding objectives, tasks, timelines, and goals. It ensures everyone knows their responsibilities so that the project can be completed efficiently and on time.
- Lower risks: Project plans help identify potential risks involved in a project and provide strategies for mitigating those risks. This helps architects avoid costly mistakes and delays, as well as identify potential areas of improvement.
- Better communication: A project management plan provides a roadmap for the architecture team to follow. It eliminates confusion by providing clear instructions and explaining performance expectations.
- More control: Well-developed plans help architects track the progress so they can make adjustments as needed to stay on schedule and within budget. This also helps identify potential areas where additional resources may be necessary.
Your architectural project management checklist
- Introduction: An introduction to the project plan, describing its purpose and scope.
- Goals and objectives: A description of goals and objectives for the project, including desired outcomes and deadlines.
- Resources: A listing of resources needed to complete the project, such as labor, materials, space, time, equipment, and funding.
- Team structure: A description of team roles and responsibilities, along with a plan for communication, collaboration, and conflict resolution.
- Schedule: A timeline for completing the planned project tasks, describing each task’s duration and interdependencies between different pieces of work.
- Risk management: A plan for identifying, assessing, and mitigating risks associated with the project.
- Quality assurance: Procedures for ensuring that products delivered at the end of the project meet objectives. This may include customer surveys, usability testing, and focus groups.
- Documentation: Requirements for documenting progress throughout the project life cycle and for providing feedback to stakeholders.
- Performance metrics: A set of quantitative measures used to assess the performance of the project, such as schedule adherence and cost optimization.
- Closure: Procedures for wrapping up the project, including lessons learned and best practices developed during the course of the project.
The architectural project planning process
1. Formulate goals and objectives
Before you can answer any of that, you need to actually talk to the client. A proper kickoff meeting – walking the site if there is one, and writing down what you hear – surfaces the budget range they mention offhand, the deadline they can’t move, the one feature they keep coming back to. Skipping this step doesn’t save time; it just moves the same conversation to later in the project, when a wrong assumption is much more expensive to fix.
Properly formulating goals and objectives beforehand is an important step in ensuring that you wind up with the perfect architecture project plan. Therefore, take your time to address the big questions – what this project will accomplish, who it will benefit, why it matters – and get everybody on the same page. Knowing the answers to these questions will help inform each step down the road ahead, so make sure your foundations are solid from the very start.
2. Set deliverables
A deliverable is any item that needs to be produced as a result of different project activities and the project as a whole, and setting them depends entirely on the unique needs of that particular project. Whether it’s a report, a building blueprint, or a fully completed design feature, defining what your project will produce throughout different stages and when is an effective way to confirm you stay on track and progress toward your goals.
3. Make a list of tasks
Step 3 in the quest to create a flawless architectural project work plan is to make a list of tasks. This part requires an eye for detail – because missing out on even one small thing can make the whole plan unravel. Thus, arm yourself with focus and patience.
Start by thinking through the different goals and deliverables that you need to get done, breaking them down into smaller chunks when possible. Then prioritize each task according to its urgency and importance so that you know where your focus should lie. Finally, add in those finishing touches – like adding preliminary due dates and assigning tasks to other people if needed. This will help you ensure that no stone is left unturned.
4. Estimate resources
Once you’ve made it to step 4 in creating an architecture project plan, resource estimation is your next concern. And to deal with it successfully, you must carefully consider and account for the total number of resources required to get the job done right. In other words, predict how much labor, time, and money is needed to deliver a project.
To do this, you can choose one of many project estimation techniques and use data from previous projects to come up with realistic estimates. So, go to your trusty project management software and drill into your past performance reports to see how much time and money was spent on already completed tasks. And in case you still don’t have a good piece of software to rely on in this regard, consider actiTIME – with its help, you will stay in control of every minute and dollar invested in work and easily keep track of your initial estimates.
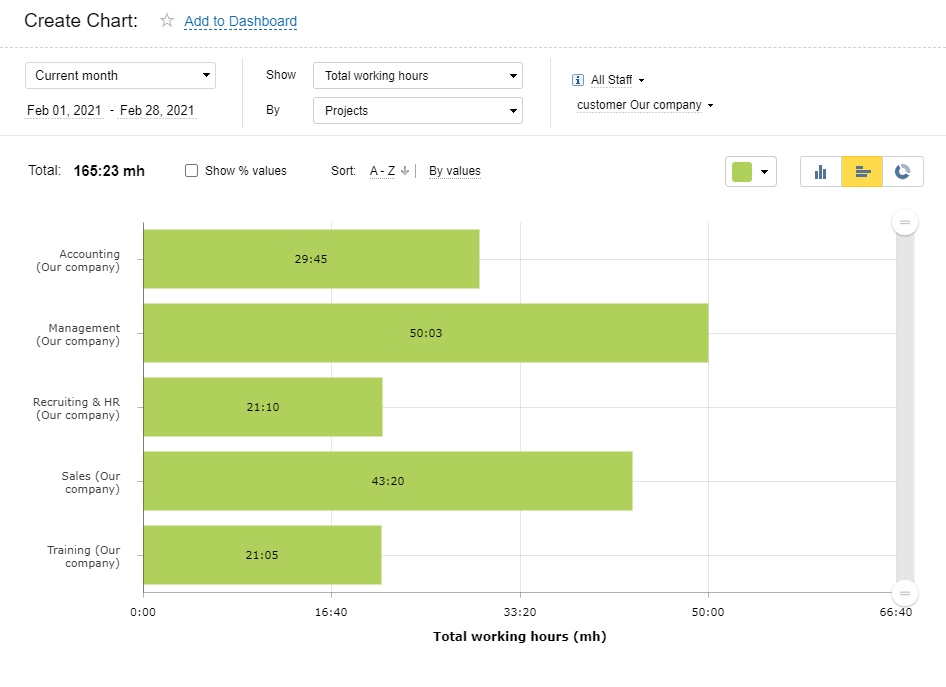
Sign up for a free actiTIME trial to improve your resource estimation and ensure that every aspect of a project runs smoothly and is completed quickly, efficiently, and within budget.
5. Allocate roles
Generally speaking, there are four main roles that need to be filled:
- Project Manager, who is in charge of the whole project
- Lead Architect and Designer, who oversees the architectural structure and design
- Technician or Engineer, who ensures that the design and layout are correctly implemented
- Construction Manager, who is responsible for supervising the entire construction process
When deciding who should take responsibility for what, it helps to consider who has knowledge in what area and allocate roles accordingly.
Start by assessing the skillset of your team and unearthing which areas they excel in. Ultimately, each role should support existing strengths of your employees while keeping the whole team on track, so it’s essential to assign job responsibilities in a way that works towards achieving this goal.
Once roles are set, decide how the team actually stays in sync. Client meetings and internal team meetings serve different purposes and usually need different cadences – clients care about milestones and decisions, not daily task chatter. Whatever the mix, send an agenda before each meeting and write down what got decided afterward; a decision that only lives in someone’s memory has a way of getting re-litigated three weeks later.
6. Identify risks
Identifying project risks can be tricky. But by taking your time to review all aspects of the project, you can make a good guess as to what could potentially go wrong.
Here’s what you may do:
- Gather all the necessary information (e.g., carry out a SWOT analysis and read the industry news)
- Ask for input from key project stakeholders (e.g., clients, employees, suppliers, etc.)
- Develop a plan for worst-case scenarios
One risk worth naming specifically: client-requested design changes. A reasonable-sounding tweak mid-project can quietly expand into scope creep if it isn’t tracked against what was originally agreed – tracking time and cost against the original scope turns a creeping change into a visible budget variance instead of an invisible drain on the schedule.
With a thorough analysis of the situation around the project, you are ready not only to identify potential risks but also completely avoid them.
7. Make a schedule
Creating a schedule for an architecture project can be a daunting task, but without it, you will have much more difficulties completing work on time and within budget. So, here are some tips on how to make it a bit easier:
- Establish milestones: Milestones act as mini-goals and should be easily attainable so that the project doesn’t get bogged down in one area of development. They must be set throughout the course of the project to let everyone know when to complete certain steps.
- Break down complex tasks into smaller bits: By making them more manageable, you will simplify the scheduling process and increase accuracy.
- Estimate time: Use your time estimates as a guide for setting deadlines during the project schedule. It’s important to be realistic about your estimates so you don’t set yourself up for failure.
- Use a visual scheduling tool: Such software will help you clearly visualize the project timeline and make it easier to adjust your plans quickly if something falls behind schedule.
When it comes to scheduling, actiPLANS is the hero we deserve. It lets users schedule company-wide or team events on an intuitive visual timeline, right alongside everyone’s leave and time off. Managers get an at-a-glance view of who’s actually available on a given day, which makes it far easier to allocate workloads around days off and avoid double-booking the one specialist everyone needs. Curious what an actual architecture project schedule example looks like once it’s filled in? The plan example later in this guide walks through one.
actiPLANS means scheduling made simple. Give it a try!
8. Define a budget
When it comes to budgeting, a great place to start is by understanding the scope of your project and any specific needs it might have. Once those details are figured out, find out which costs your project may incur and allocate the funds accordingly.
Remember that architectural excellence starts with a solid financial foundation! Gathering quotes from various suppliers and confirming that each expense item has realistic pricing helps to guarantee that your dream project doesn’t end up in a nightmare scenario.
Sustainable materials and systems often carry a higher sticker price upfront, even when they lower operating costs over the building’s life – so if the project has any environmental or certification goals, price that in from the start rather than treating it as an optional add-on once the budget is already tight.
In short, if you’re ready to take on a high-budget architecture project, be sure to know your scope, forecast with foresight, and fill your coffers.
9. Pick performance metrics
Performance metrics are the measures of success. They help to identify areas for improvement and track progress.
Performance metrics vary depending on the type of project at hand, but typically they include things like:
- Return on investment
- Delivery timeframes
- Cost-effectiveness
- Customer satisfaction
- Quality
When setting performance metrics for your architecture project, consider its goals and determine what kind of feedback your project stakeholders need in order to make informed decisions. It is also important to assess the resources available, create a timeline for delivery, and set measurable objectives that can be tracked throughout the course of work.
10. Choose effective progress tracking methods
When it comes to architecture projects, progress tracking is more than a formality – it’s essential.
Staying informed on progress regularly helps to ensure that work is advancing according to the plan. In addition to keeping everyone accountable, progress tracking provides data for problem-solving and serves as documentation for the project manager’s efficiency.
Even if you think it’s going great, surprise roadblocks and unexpected challenges can arise at any time, and it’s better to be prepared with an up-to-date status report than to leave it to chance!
That’s when actiTIME comes in handy.
With its intuitive user interface and comprehensive set of features, actiTIME allows architecture firms to keep track of their projects from end to end. Thanks to easy-to-use timesheets, task assignments, detailed reporting, and process automation, it helps you stay on top of your game and rest assured that no detail is overlooked.
Keeping an eye on your project has never been so simple or intuitive! So, what are you waiting for? Give it a try today.
11. Close out the project
The plan doesn’t end when construction wraps up. Closing out well means walking the finished project with the client, resolving any final punch-list items, and finalizing the documentation – as-built drawings, warranties, permits – so it’s all findable later instead of scattered across email threads.
It’s also worth a short retrospective: what ran over, what went better than expected, and what you’d change next time. That record is what makes the next plan better than this one.


What a filled-out plan looks like
All of this stays abstract until you see it applied. Here’s what the components above might look like for a real, modest-sized project – a 3,000-square-foot mixed-use building with a retail ground floor and offices above:
- Goals: Deliver a LEED Silver-eligible mixed-use building, ready for tenant fit-out within 10 months of groundbreaking.
- Deliverables: Schematic design set, permit-ready construction documents, as-built drawings at closeout.
- Resources: Two architects, one contracted structural engineer, a general contractor selected via bid, and $18,000 allotted for renderings and permitting fees.
- Roles: Project manager (client-facing, owns schedule and budget), lead architect (design authority), structural engineer (calculations and sign-off), construction manager (site supervision).
- Schedule: Design phase – 8 weeks. Permitting – 6 weeks, run partly in parallel with design. Construction – 7 months.
- Budget: $2.1M total, with a 10% contingency held back for the risks below.
- Risks: Permit delays (mitigation: submit two weeks earlier than the schedule strictly needs), tenant-driven design changes after permitting (mitigation: a change-order process agreed upfront).
- Performance metrics: Schedule adherence, cost variance against the original budget, LEED checklist completion.
None of the numbers here are meant to be universal – they’ll shift with project size, location, and scope. What matters is that every line answers a specific question a stakeholder will actually ask, not that it looks impressive on paper.
Conclusion
So, there you have it – 11 foolproof ways to make sure your next architecture project plan goes off without a hitch. And while no one ever said that being an architect and project manager was easy, at least the planning part of it all will be a breeze if you follow our tips.
Good luck!
FAQ
Is an architecture project plan supposed to have 7 parts or 10?
Different sources land on different numbers because they’re grouping the same ground differently, not because there’s a hidden extra ingredient. The 10 components used above are the more granular breakdown; the commonly cited “7” usually just collapses several of those into single buckets – goals, scope, schedule, budget, resources, risk, and communication. Either way, what matters is that every one of those areas gets addressed somewhere in the document, not the exact count.
What’s the difference between a project plan and a project execution plan?
A project plan is the overall blueprint – what the project is, what it needs, and how success gets measured. An execution plan is the narrower, action-focused piece that answers who does what, in what order, once work actually starts. In practice, most architecture firms bundle both into a single document rather than maintaining two separate ones, but it’s worth knowing the distinction if a client or contractor asks for one specifically.
Is a project plan the same as the project phases?
No – they’re related but different things. The project plan is the umbrella document covering goals, budget, team, and risk for the whole project. The phases – schematic design, design development, construction documents, and so on – are the sequence the design work itself moves through, each with its own typical duration and fee share. A good project plan references the phase schedule rather than replacing it.
How long does it take to put a project plan together?
Planning itself usually runs anywhere from a few days for a small residential job to several weeks for a larger commercial project – it scales with how much discovery and stakeholder alignment the project actually needs, not with the size of the document you end up producing. A plan that takes a month to write for a straightforward project is usually a sign the team is overthinking it, not being thorough.